
Civil Technology Grade 12 Exam Guidelines Scope 2026
Grade 12 Examination GuidelinesCivil Technology Grade 12 Notes
To excel in the Civil Technology Grade 12 final exams in 2026, learners must master both the generic safety and drawing principles and the highly technical details of their chosen specialisation. While the official 2026 Department of Basic Education (DBE) exam timetable is not yet released, these Exam Guidelines provide the definitive roadmap for your revision.
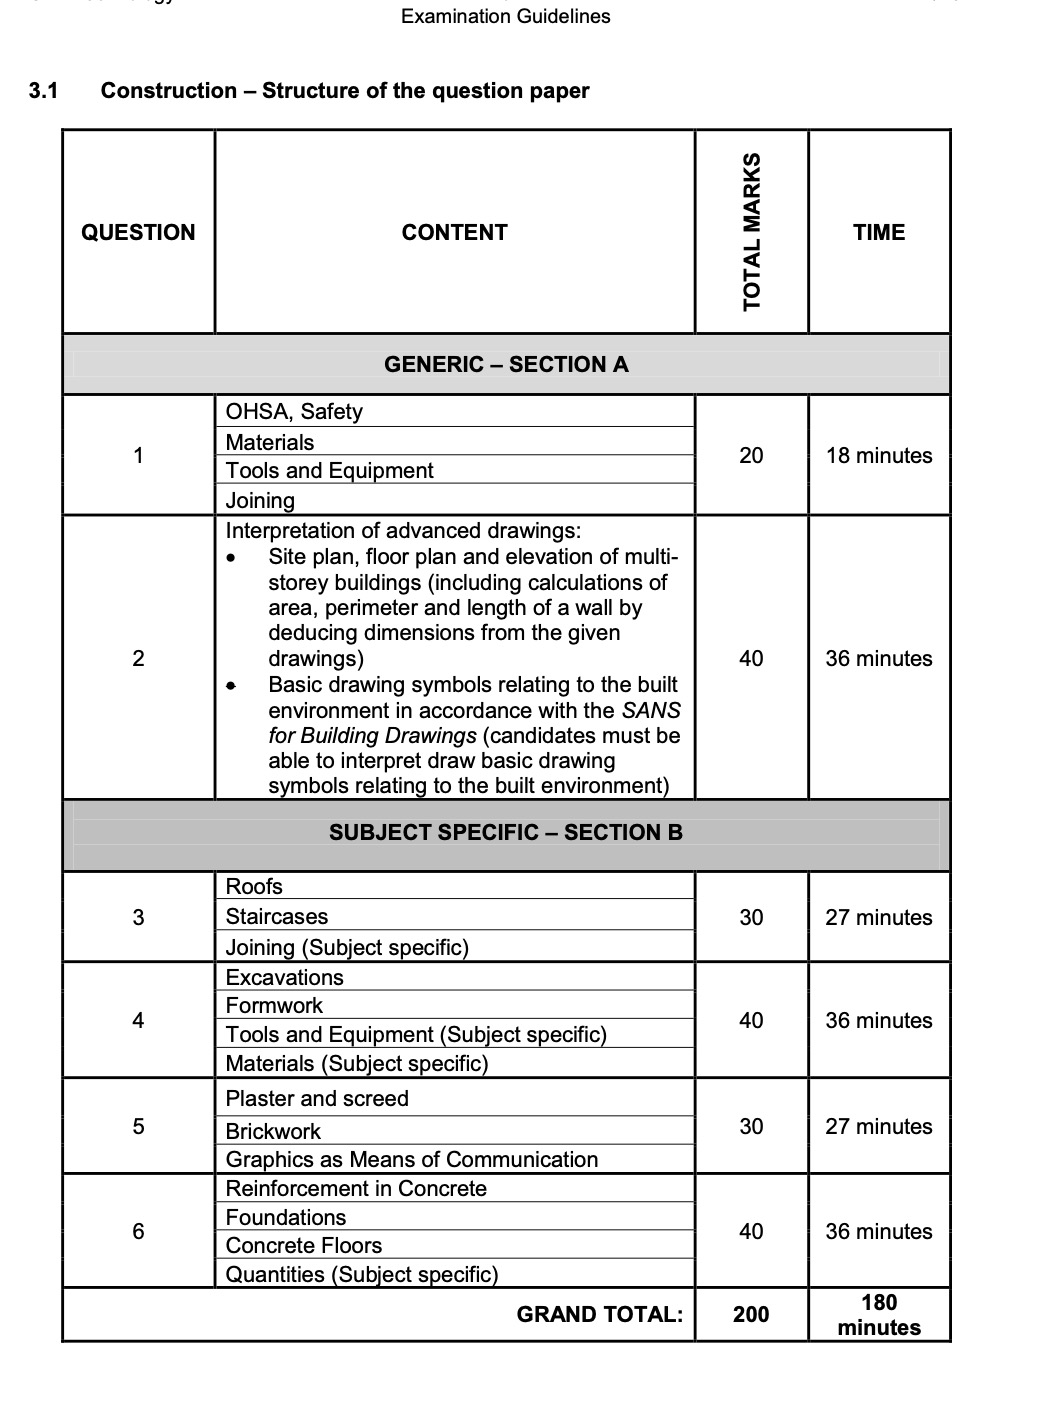
The 2026 assessment remains structured around six compulsory questions, totaling 200 marks over a 3-hour duration.
Download Civil Technology Grade 12 Exam Guidelines (PDF)
Download the official guidelines to align your study sessions with the 2026 CAPS requirements:
Core Exam Structure: Generic Content (All Specialisations)
Every learner, regardless of their specialisation, must answer the first two questions which cover fundamental industry standards.
- Question 1: Safety, Materials, and Tools (20 Marks)
- Focuses on the Occupational Health and Safety (OHS) Act, equipment maintenance, and material joining methods.
- Question 4 (Partial): Materials and Tools (Integrated)
- Subject-specific tools and materials are also tested within the specialised sections.
1. Construction Specialisation
Focus: Large-scale building processes, concrete work, and bricklaying.
- Question 2: Advanced Drawings (40 Marks): Interpreting site plans, elevations, and multi-storey floor plans using SANS symbols.
- Question 3: Roofs and Staircases (30 Marks): Design and joining of roof trusses and concrete/timber stairs.
- Question 4: Excavations and Formwork (40 Marks): Safety in trenching and the construction of formwork for columns and beams.
- Question 6: Reinforcement and Quantities (40 Marks): Calculation of materials and understanding steel reinforcement in concrete foundations.
2. Civil Services Specialisation
Focus: Plumbing, waste management, and water supply systems.
- Question 2: Advanced Drawings (40 Marks): Interpretation of plumbing symbols and drainage layouts on building plans.
- Question 4: Water Supply (40 Marks): Cold and hot water systems, including geyser installations and solar heating.
- Question 5: Graphics and Storm Water (30 Marks): Pattern development for sheet metal and management of storm water runoff.
- Question 6: Drainage and Sanitary Fitments (40 Marks): Above-ground and below-ground drainage systems (sewerage) and specialized joining.
3. Woodworking Specialisation
Focus: Carpentry, joinery, and timber structures.
- Question 2: Advanced Drawings (40 Marks): Detailed drawings of timber joints, casements, and door frames.
- Question 3: Joinery and Quantities (30 Marks): Manufacturing of cupboards, wall-panelling, and material quantity lists.
- Question 5: Formwork and Shoring (30 Marks): Temporary structures used to support buildings and centering for arches.
- Question 6: Suspended Floors and Doors (40 Marks): Construction of timber floors, staircases, and specialized ironmongery.